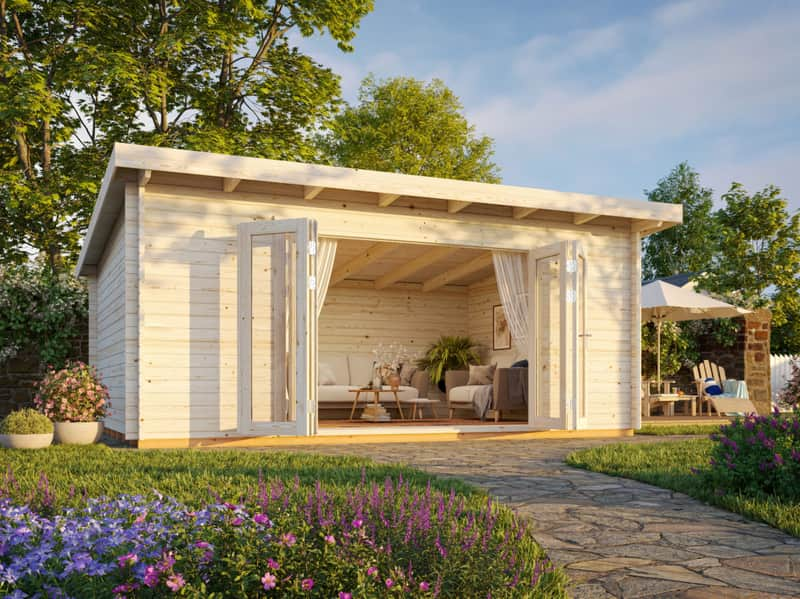


Log Cabin Garden House Lea 5.3m x 3.8m
$19,999
Fit Information
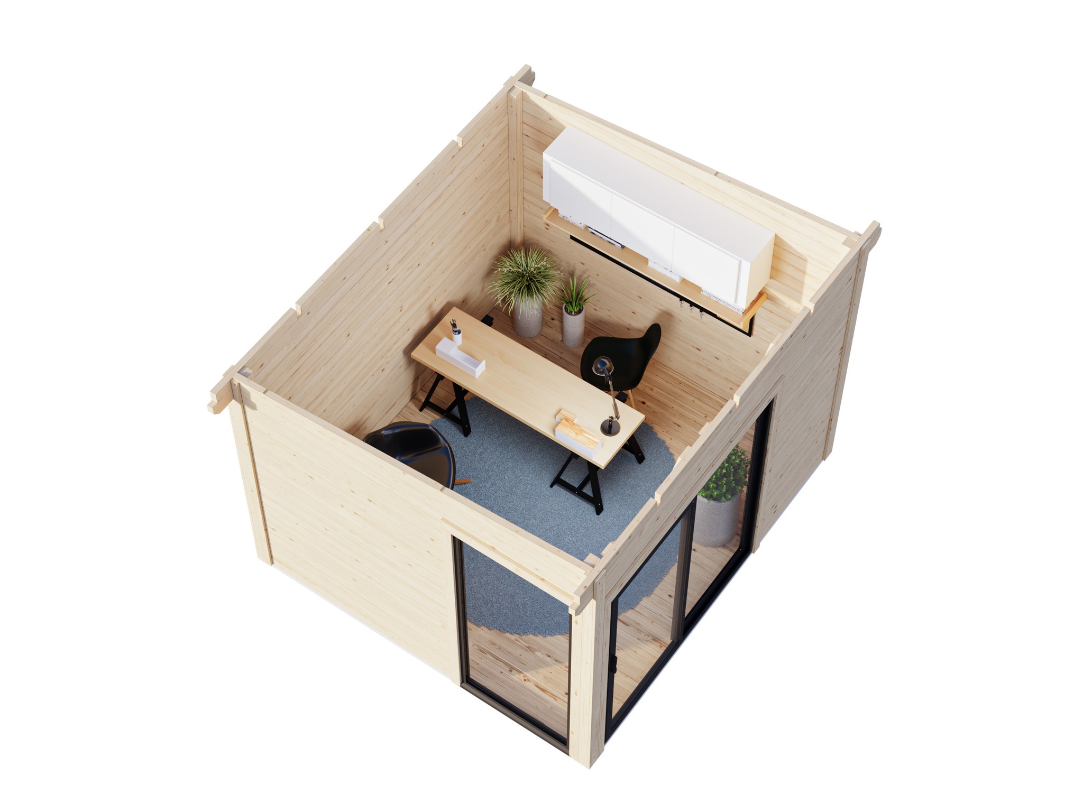
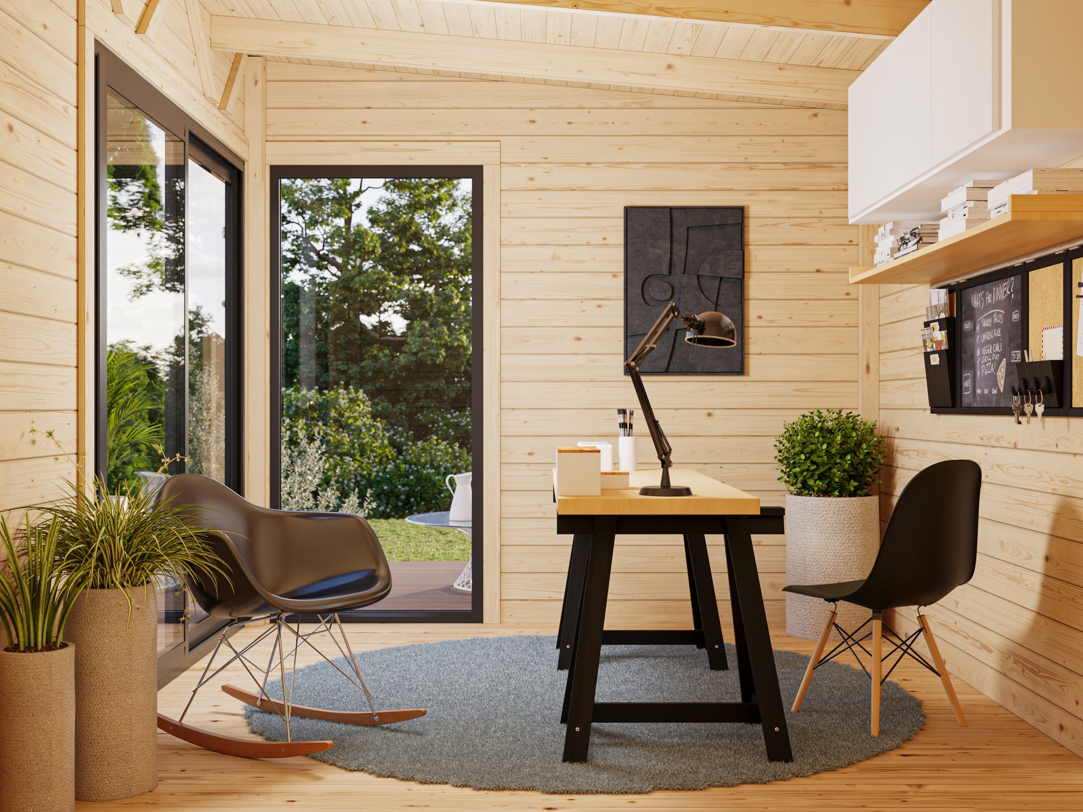
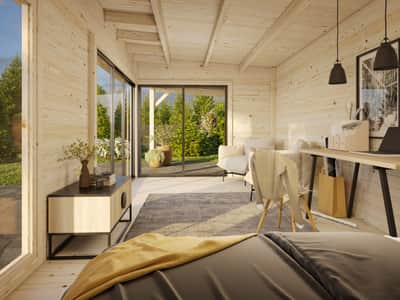
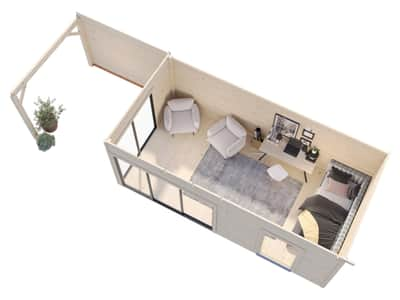
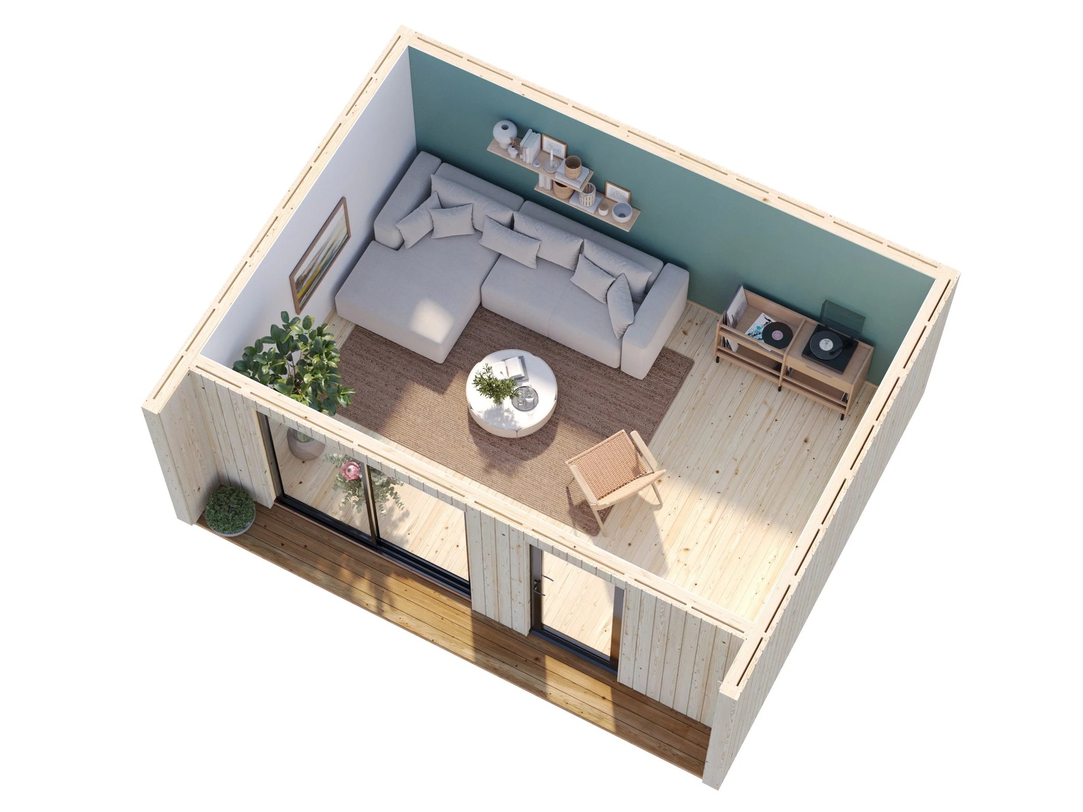
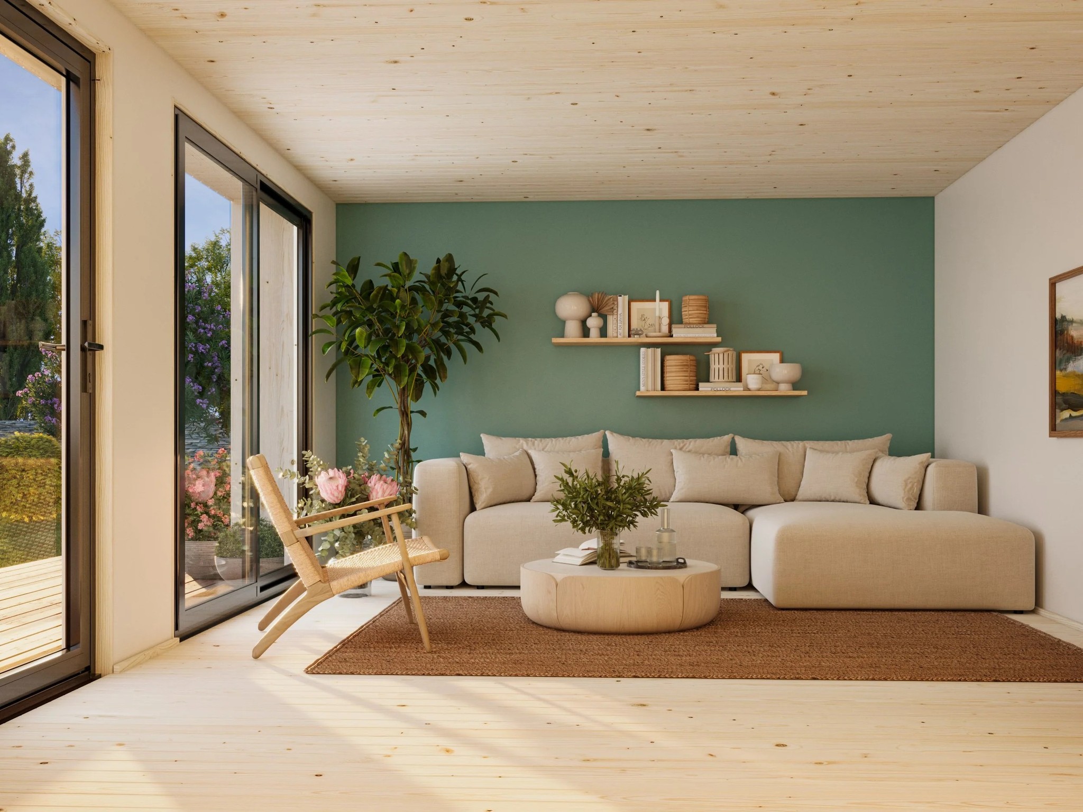
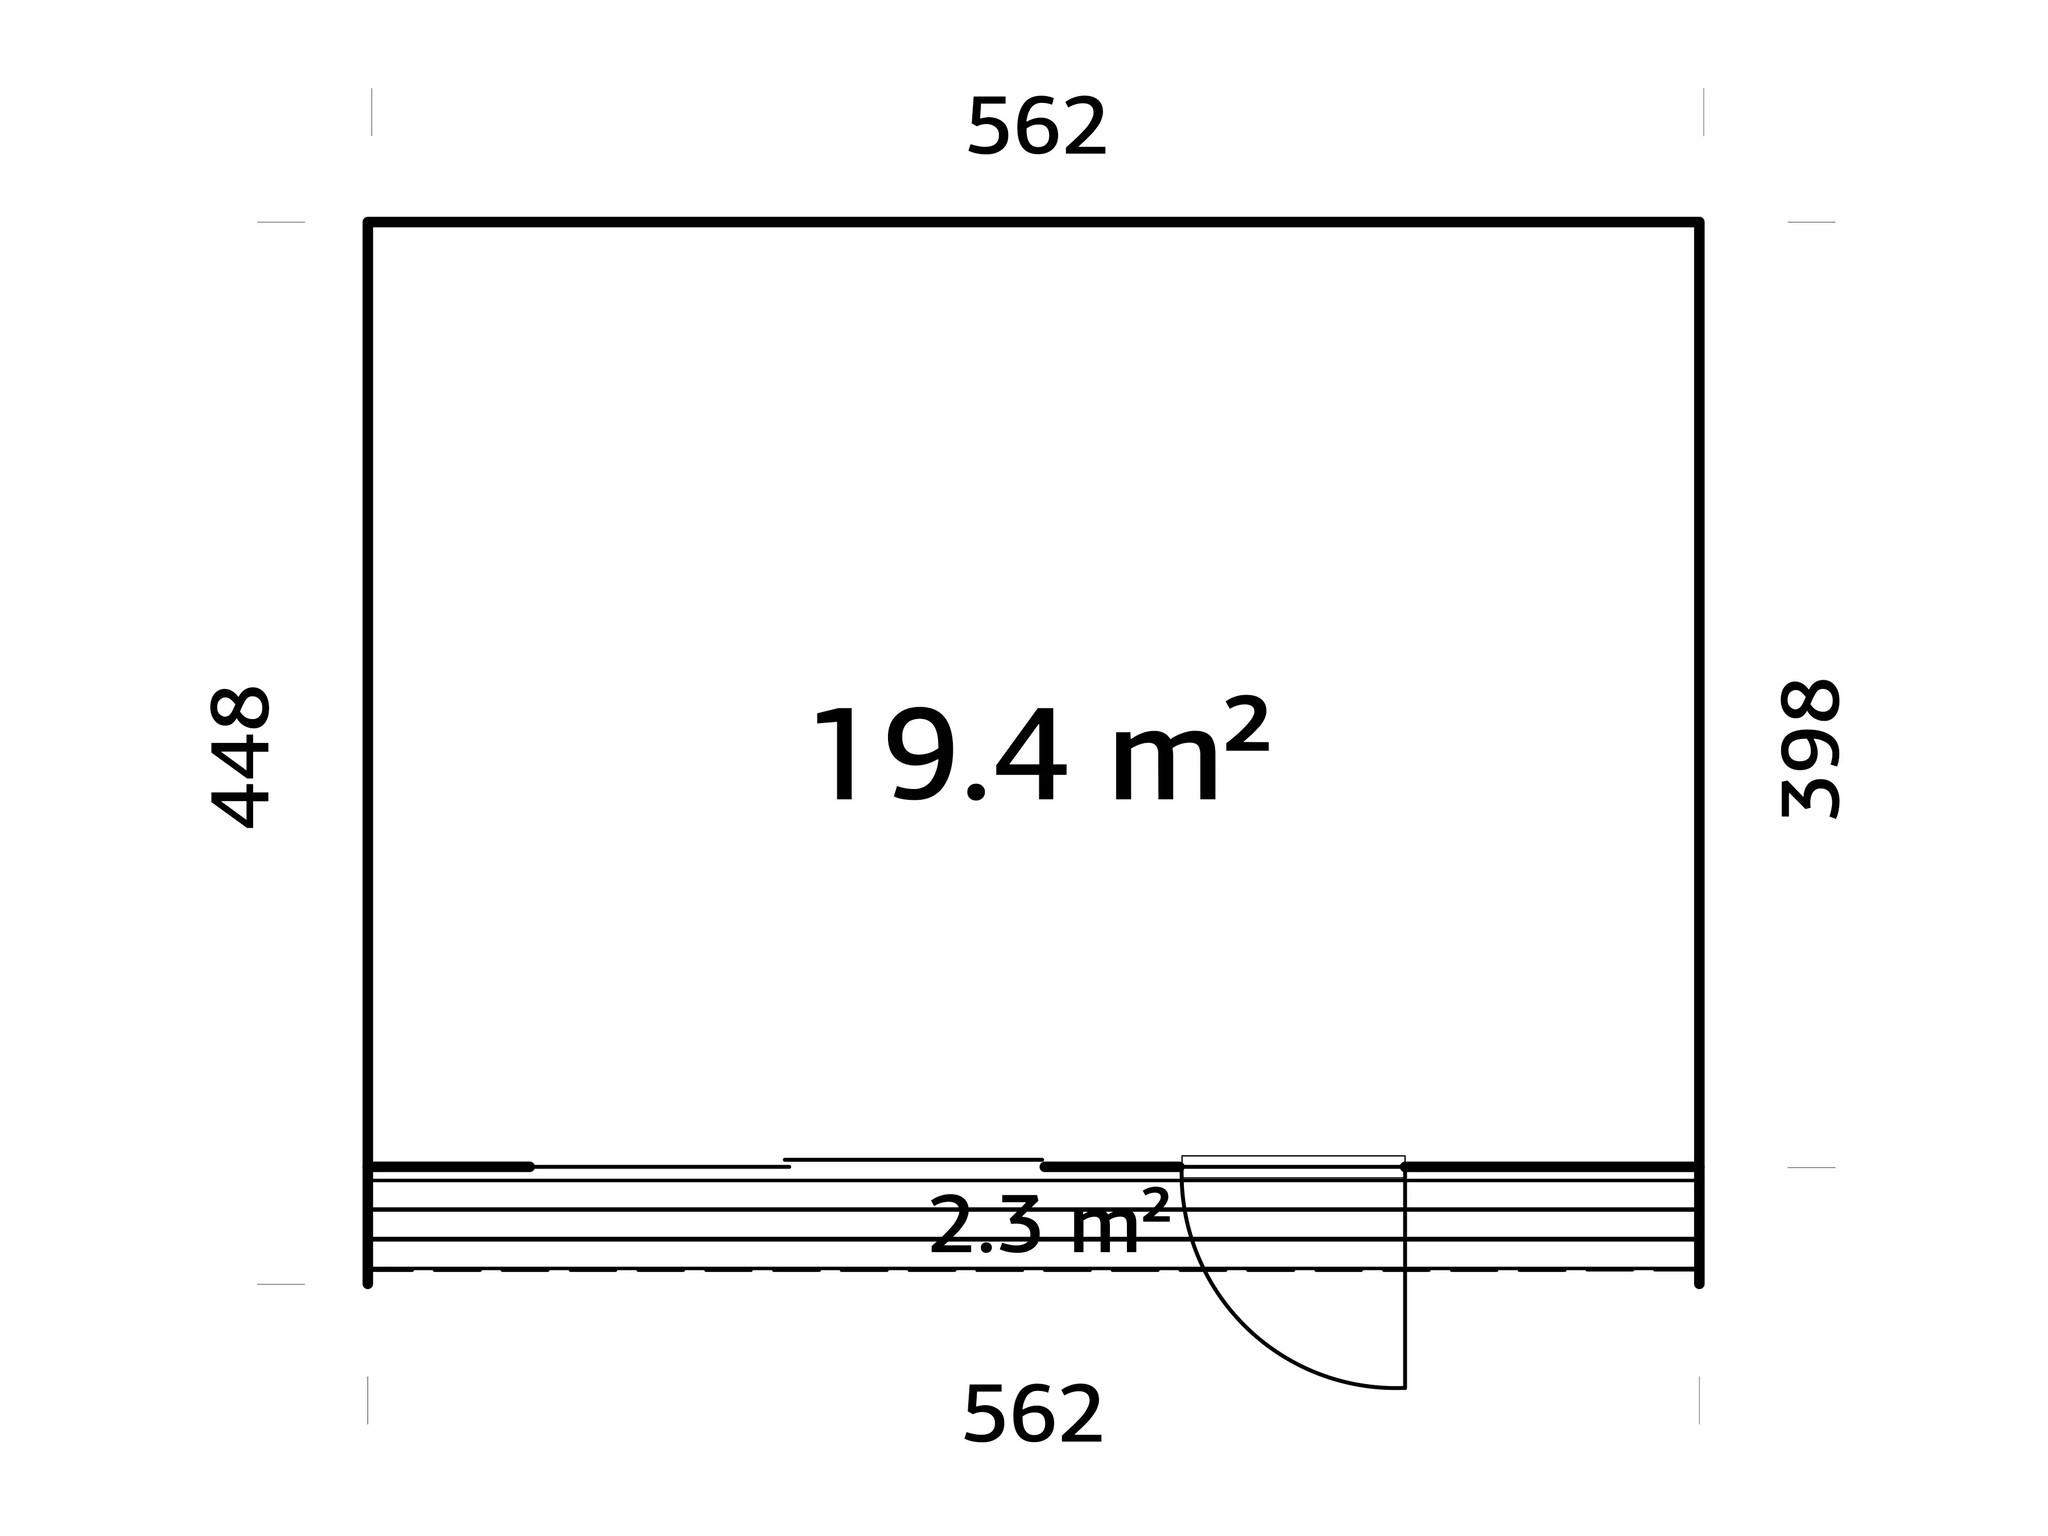
This stylish Nordic log cabin studio brings the traditional log cabin concept bang up to date, with modern bi-fold doors to create a light airy space that is perfect for work or relaxation. With a footprint of 19.4m² this spacious summer house can be used as a home office, light-filled workshop, pool house or for entertaining. The huge 2.65m wide doors are double-glazed and let in plenty of light, making it the ideal spot to work, create or just relax. Just flip a few latches and you can open the space right up - perfect for amazing summer garden parties or lounging on a sunny afternoon. Crafted from kiln-dried Nordic spruce, the chalet cut 44mm thick logs offer increased protection against the elements, while the tongue & groove floor and roof construction plus laminated door frames makes for a precise, quality finish. With comprehensive instructions, assembly is easier than you might expect, while the house is delivered untreated and unfinished, so you can choose the stain or colour that fits best with your location. Whether you want to set up the new (backyard) global headquarters for your business, create an uber-cool entertainment area, or even your very own boutique gym, this stylish log cabin is built to last and look great in any setting. Order yours today. FEATURES • Stylish Nordic garden house with bi-fold doors • 19.4m² of floor space • Renewable kiln-dried Nordic Spruce • Delivered unfinished – choose your own colour or finish here • Bi-fold doors with warm, quiet double glazing • Rubber door and window seals • Cylinder door lock • Storm bracing • Low door sill with stainless steel covers • Tongue & groove flooring and roof plus laminated door frames for a quality finish • Roofing felt included • Chalet cut wall logs • Sustainably sourced wood • Foundation joists included • 5 Year Manufacturer Warranty SPECIFICATIONS Optional roof EPDM rolls required: 2 Dimensions (footprint): W 5.26m x D 3.76m x H 2.49m Dimensions (incl. overhang): W 5.74m x D 4.47m x H 2.49m Floor area: 19.4m² Ridge height: 2.49m Eaves height: 2.0m Wall thickness: 44mm Roof panel thickness: 19mm Floor board thickness: 19mm Door opening size: W 263cm x H 184cm Glass: Double glazed Door glazing: 4mm glass - 6mm gap - 4mm glass Packaged size: L 600cm x W 120cm x H 80cm Weight: 1675kg This cabin has a floor area under 30m², which means it is exempt from the consent process when added to your property as a structure for ancillary use. Please see our 'consent information' button below for more information. Construction Points: A good foundation is the key to guaranteeing the longevity and quality of your cabin. Only a completely level, rectangular foundation and bearers will ensure problem-free installation of the cabin. The floor must be a minimum of 50mm off the ground, preferably more. The underside of the floorboards and the joists should be painted thoroughly and care taken to ensure enough airflow under the house. We recommend using Malthoid DPC between joists and the ground. If unsure consult with, or have the foundation prepared by a specialist. Consent information View product video Note: This video shows a similar log cabin from Palmako, however it does not represent this exact product.
Specifications
| Weight | 1000.00 kg |
|---|---|
| Category | Sheds, Cabins & Carports > Cabins & Studios |
| SKU | 000BOM-FR44-5540 |
Specifications verified: 2026-11-15
Customer Reviews


Recent Reviews
Quality isn’t quite there
A nice idea. But the quality isn’t quite there. Issues i have had include (but not necessarily limited to) * some parts just aren’t shown where they go in the plans * the plans are completely wrong with respect to the construction of the apex and roof structure * so many knots, splits and broken tounges on the wood. The wood itself is way inferior to locally grown wood i can buy up the road. Low density with knots and knockouts all through it. As others have noted the instructions need a lot of work.
One down two more to go!
We have purchased three of these cabins, first one was a learning curve, few highs and lows, by the end of this adventure we should be pros lol!


Great little atidio
Foundations are up to you. Best to lay a concrete slab. Joists, best to ditch them or bolt onto the slab. We installled poly under floor insulation between the joists, so all good Very easy to assemble if you ignore the instructions around installing the doors while the walls go up. Fit the door jamb after the walls are in. But beware the jambs are wider than the walls so you have to pack the facias and/or interior architraves. Whatever you do don't unwrap the pallet until you are fully ready to go. The material warps very quickly if not in place. Easy build for two DIY folk. Very warm. Maybe replace the roof material with steel one day but not needed so far. No leaks. Despite the challenge of deciphering the instructions I would recommend this product and like to build another one.
Port Underwood Hideaway
Here is our erected TT cabin in Port Underwood. We're thrilled with the cabin and now have electricity to it and more furniture in including a double bed. And we've now landscaped a tad around it so its looking a lot tidier!


It's been a journey but got there in the end
The cabin is well designed, though is lightweight for the size, particularly support for the doors which are double glazed and heavy but are mounted to light weight jambs. The wall thickness is only 44mm and for the cabin size feels under sized, but fits together well. Study the instructions, look at the plans efore you start, you'll work out the missing bits in the process. It feels a bit daunting but once things get fitted the remaining parts are obvious where they go. Make sure everything is level and don't let the timber especially the flooring get wet as it's untreated spruce and it will swell and warp. You'll need a number of star shaped screw driver bits, as the screws are not standard Phillips or square drive. Check waterproofing of felt, 2 of the 6 provided weren't water tight, you get heaps provided.
BackDrop's Lea Log Cabin Studio
Precision-cut and well-designed kitset, even to the method of packing. Construction manual would benefit from greater specificity--the bulk of the manual contains instructions on a generic cabin, not this model--but made up for by the quality of the materials. Highly recommended.
Shoddy door hardware lets it down
The wood materials of the cabin are great. But the door hardware is flimsy and after a month of use, my key is jammed in the lock and won't turn to lock the door (and secure my possessions inside) nor release the key. The slide bolts on the doors to hold each section closed are also fragile, and don't feel as if they will stand up to much use. The ceiling also leaks, although constructed by a professional builder.
Need to be a magician
The instructions are missing at least 60% of the build. Did it with a builder and he was also stuck on multiple aspects You end up just guessing and hoping for the best
Lea Cabin
Am working my way through the finishing touches to a Lea Cabin in Central Otago. Very happy with the quality of the cabin. Love the big wooden roof rafters and the double glazed French doors. Excluding the foundation build, which I did on my own over several days, the shed was up and weather proof in 3 days by myself and my partner.

The Prince Albert Inn
I decide to give my ‘garage bar’ an upgrade by giving it its own space in the garden. Once the foundations were down the cabin went together easily. The most time consuming part was the staining. We got electricity to the cabin and have all the electrics visible inside plastic surface mounted bronze painted conduit. Adds to the log cabin feel of the place. It’s quick to warm the place up in winter, and I’d recommend some kind of cooling for summer, even if its just a big fan. Heat pump, space invaders, darts, TV and it’s very own beer tap makes this awesome space the talk of the street. I can’t keep the neighbours out!!


Lea Cabin
Great product, only issue was the installation manual, not very clear in regards to all components and installation placement. Heaps of space & nice finish.
Little Red Escape
We are very happy with the cabin. Thank you so much for your brilliant workmanship. Here are some pics of the newly painted cabin.


Lea Cabin
These cabins are fantastic. Good timber, a joy to put together. We liked it so much we bought a second one.

Lea Cabin
After the drama of missing and damaged pieces with my first cabin (which did get sorted), I was delighted with the smooth sailing of the second one. It took one person 4 days to complete and looks so good. Would recommend
More ways to upgrade the backyard
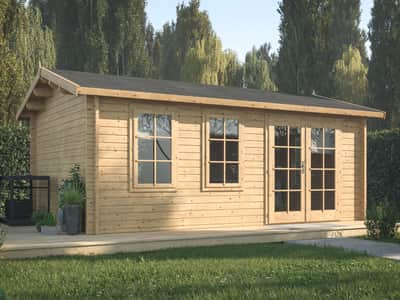
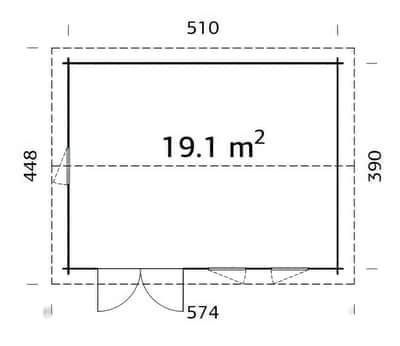
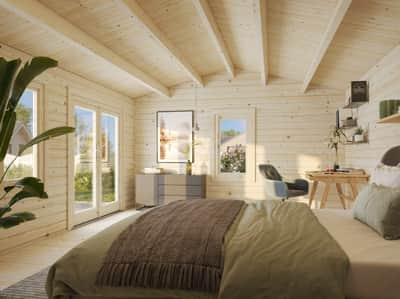
Log Cabin Garden House Iris 5.1m x 3.9m
$17,999
View Details →
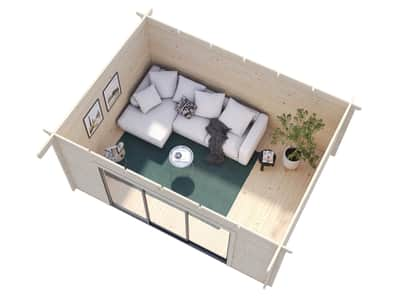
Log Cabin Garden House Lea Slide Plus 4.5m x 3.3m
$17,999
View Details →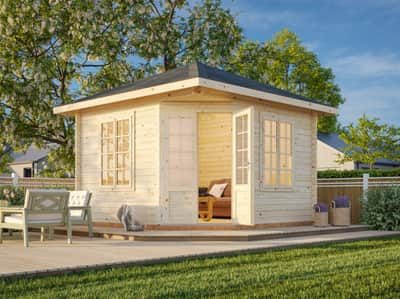
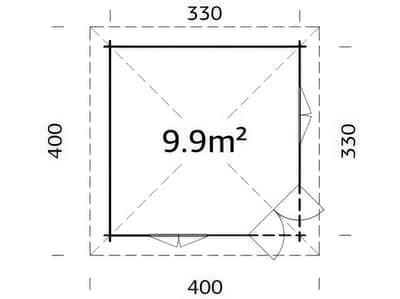
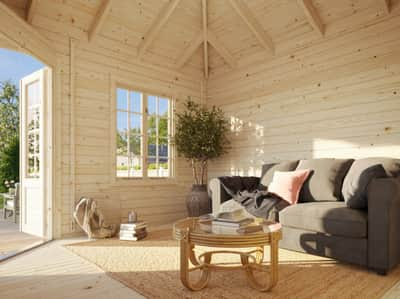
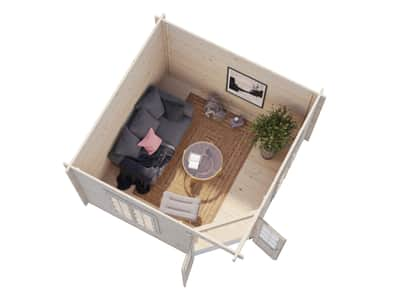
Log Cabin Corner Garden House Melanie 3.3m x 3.3m
$14,999
View Details →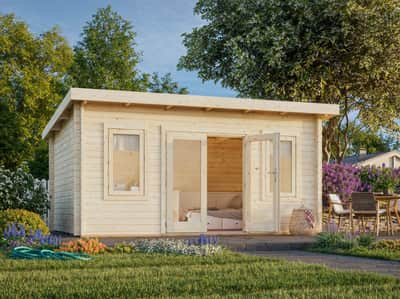
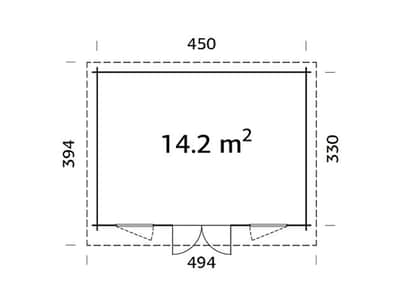
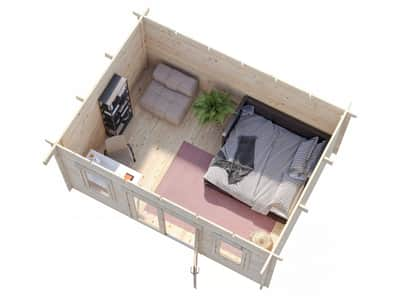
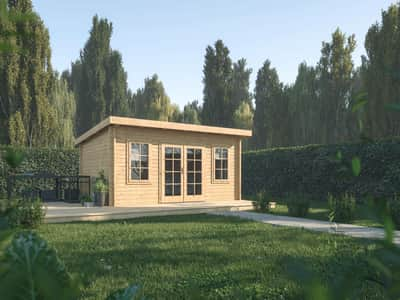
Log Cabin Garden House Lisa 4.5m x 3.3m
$14,999
View Details →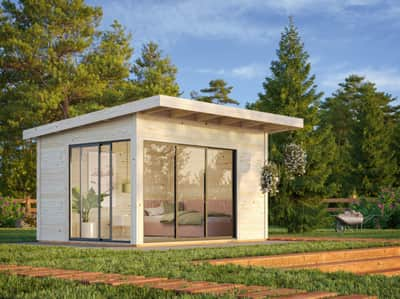
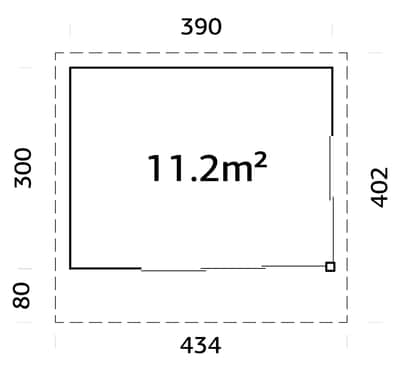
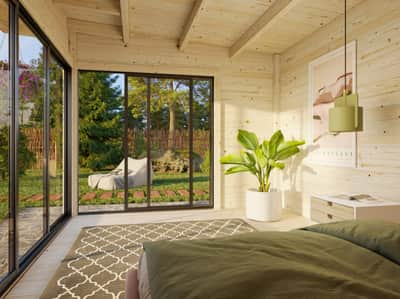
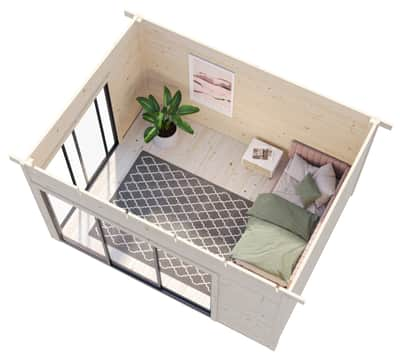
Log Cabin Garden House Andrea Slide Plus 3.9m x 3m
$19,999
View Details →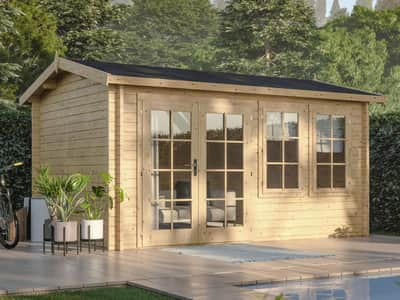
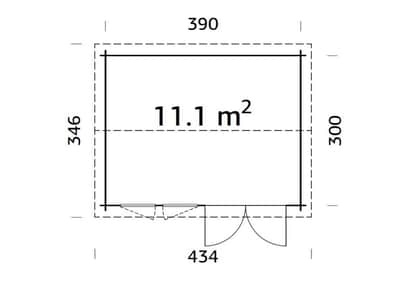
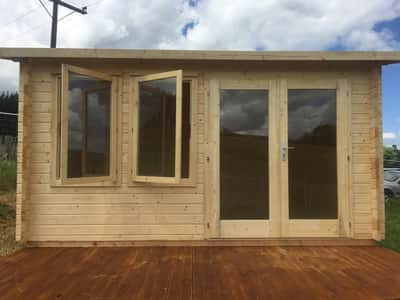
Log Cabin Garden House Iris 3.9m x 3.0m
$11,999
View Details →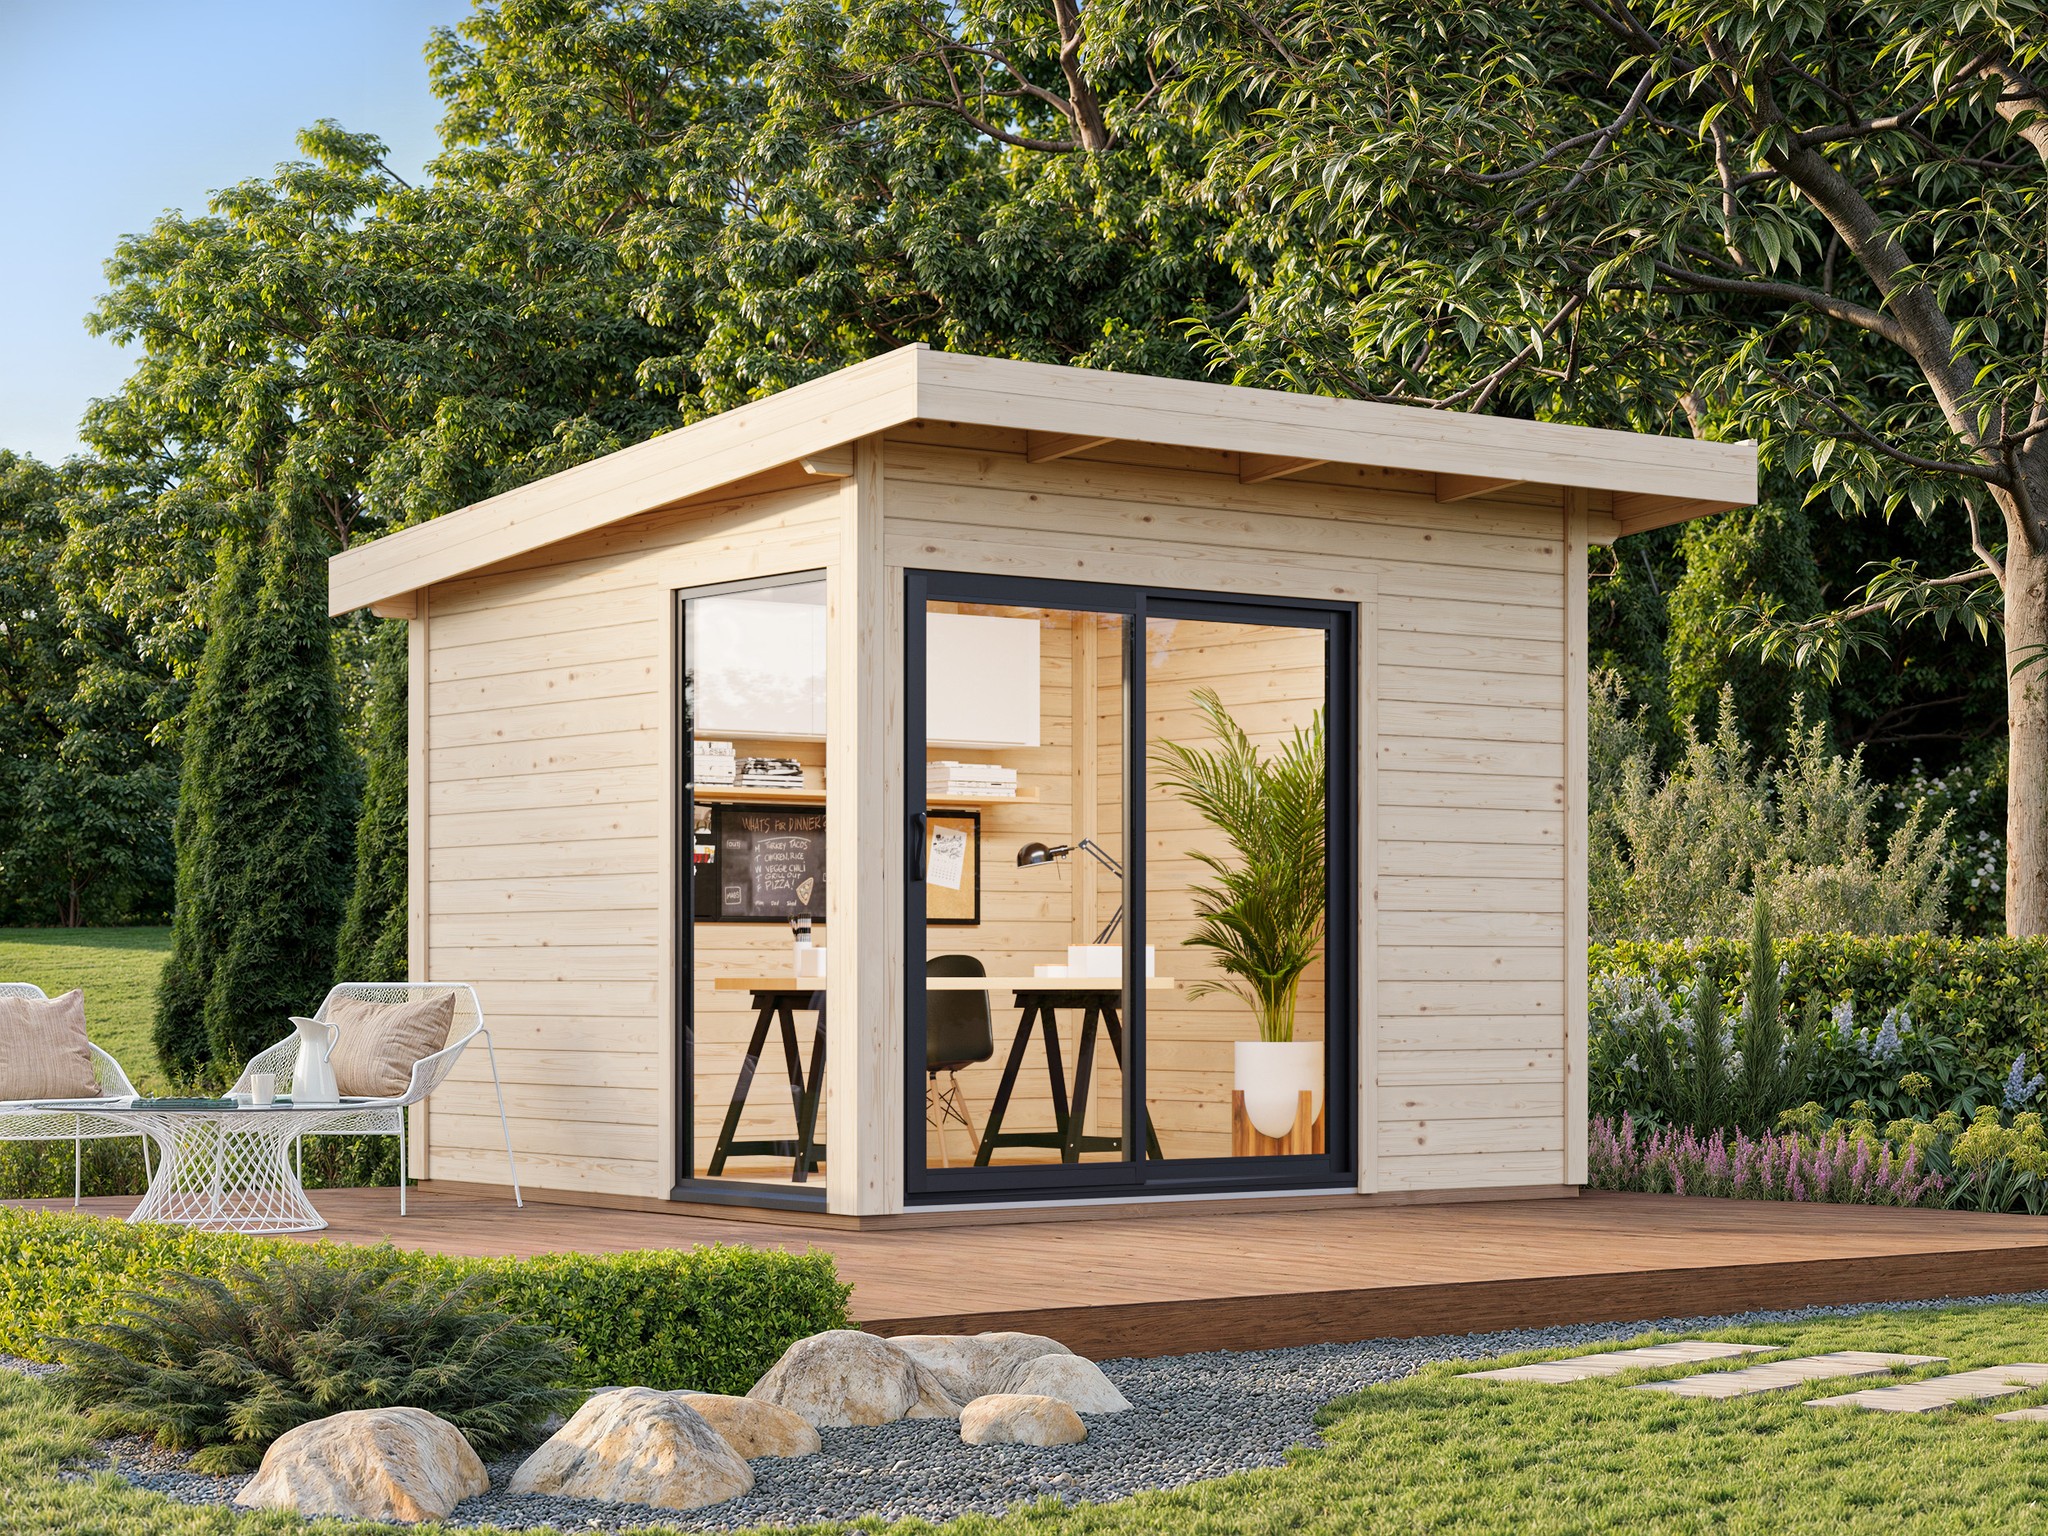
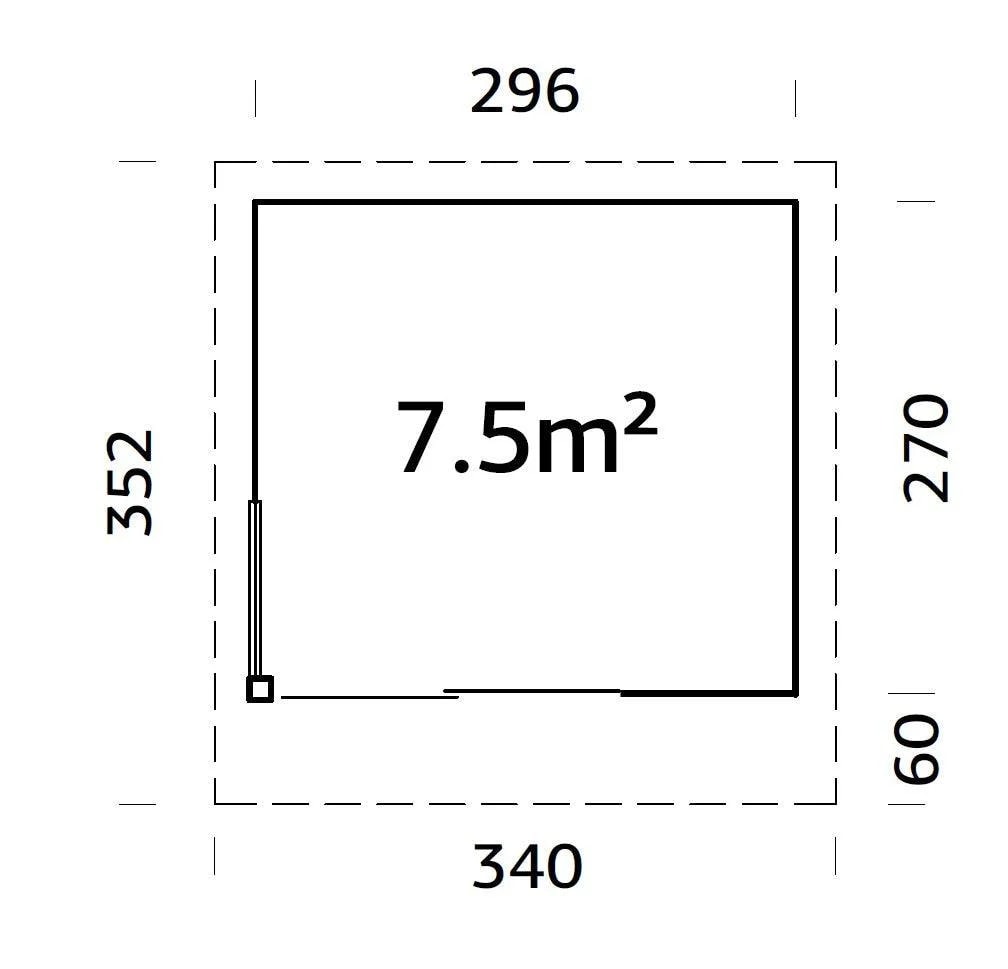
Log Cabin Garden House Andrea Slide Plus 3.0m x 2.7m
$16,999
View Details →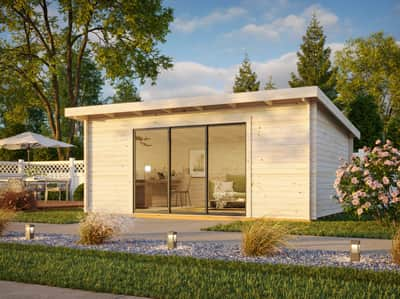
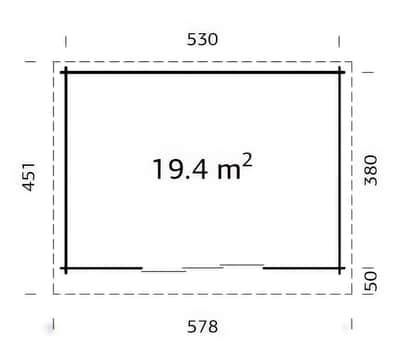
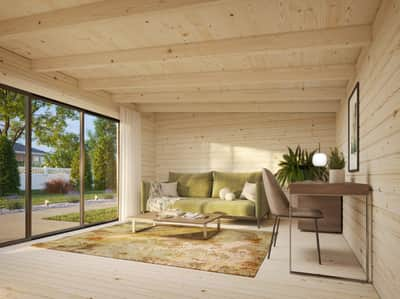
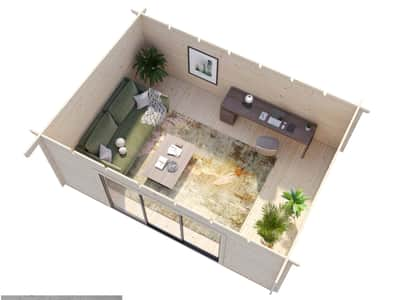
Log Cabin Garden House Lea Slide Plus 5.3m x 3.8m
$24,999
View Details →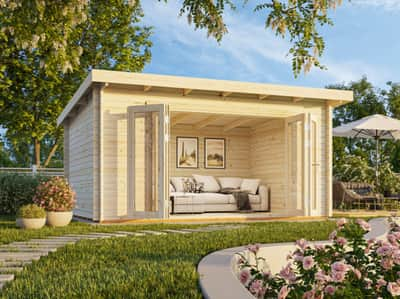
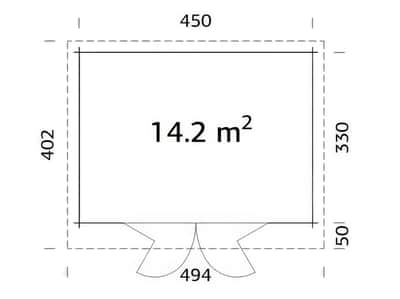
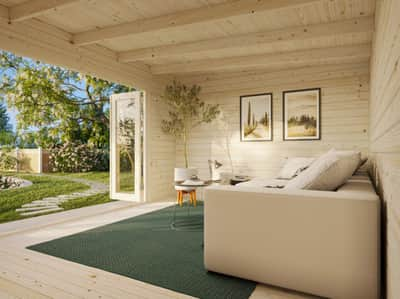
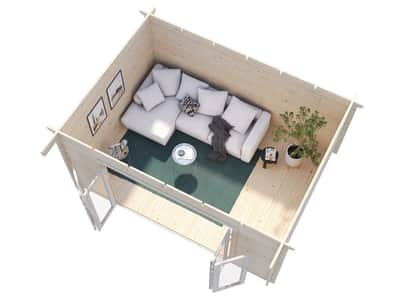
Log Cabin Garden House Lea 4.5m x 3.3m
$15,999
View Details →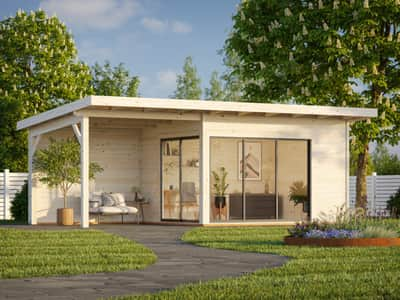
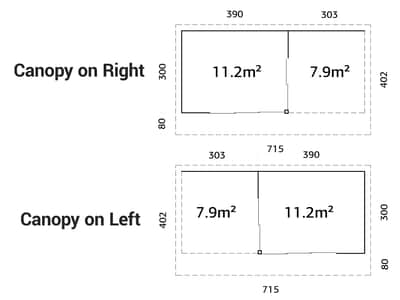
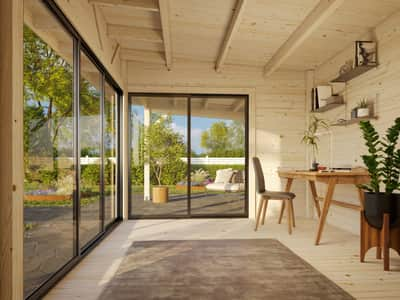
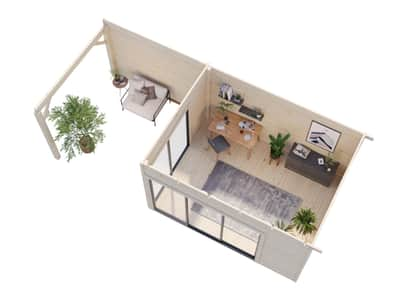
Log Cabin Garden House Andrea Slide Plus Canopy 6.9m x 3m
$24,999
View Details →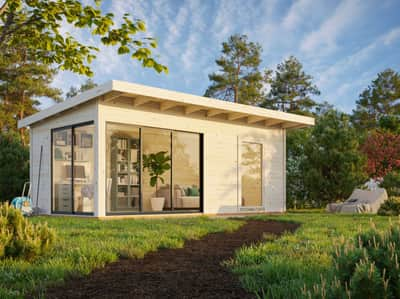
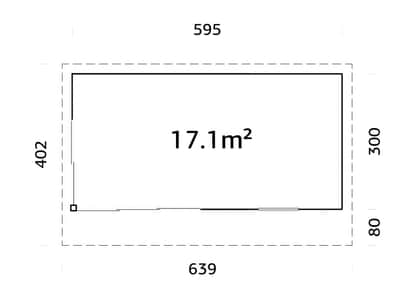
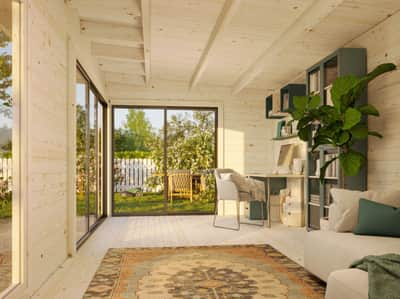
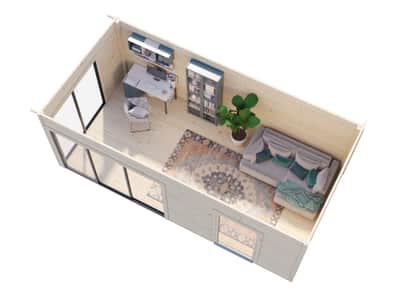
Log Cabin Garden House Andrea Slide Plus 6.0m x 3m
$24,999
View Details →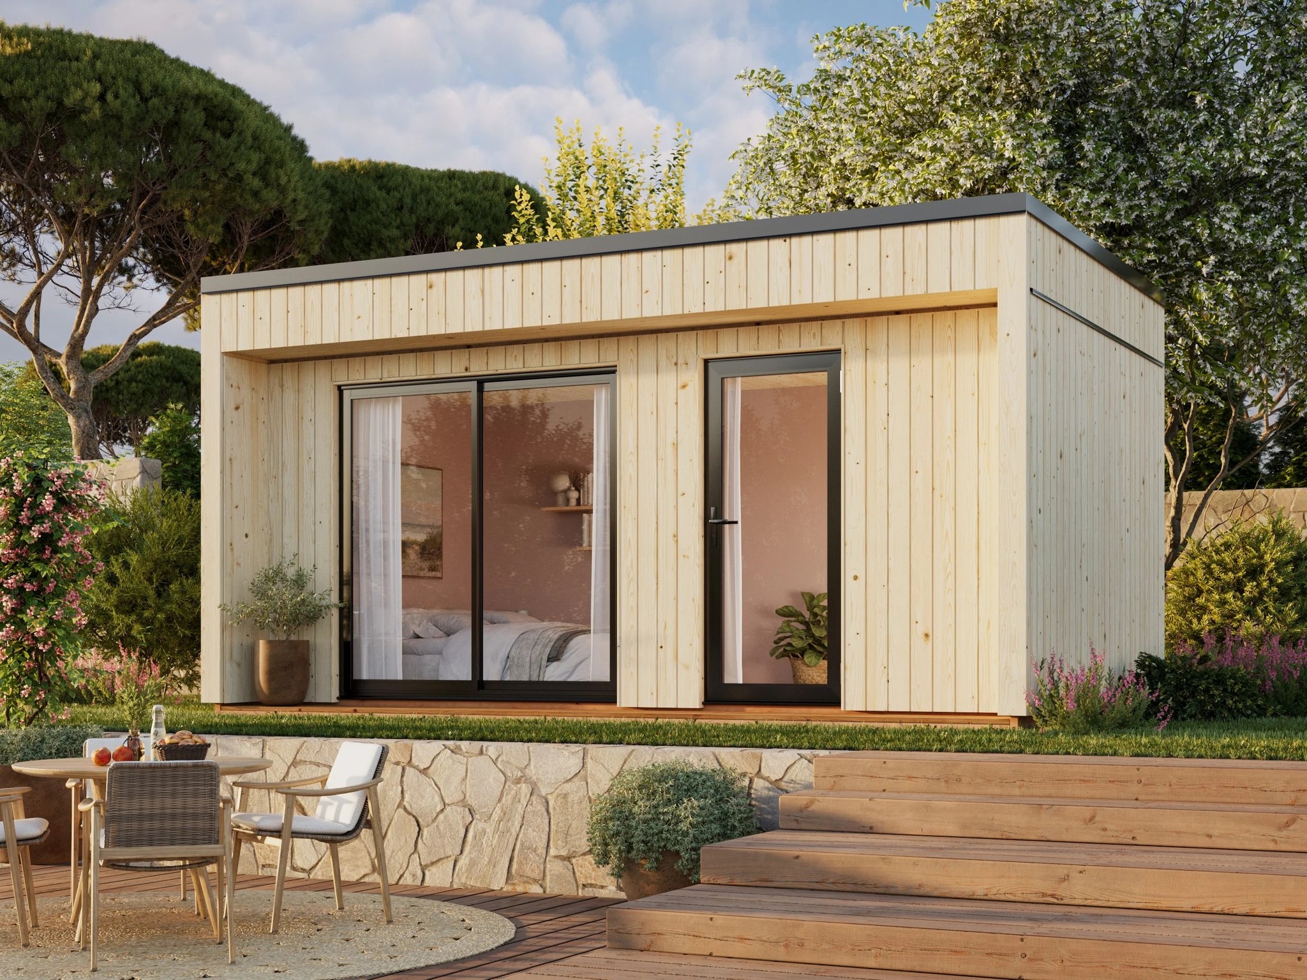
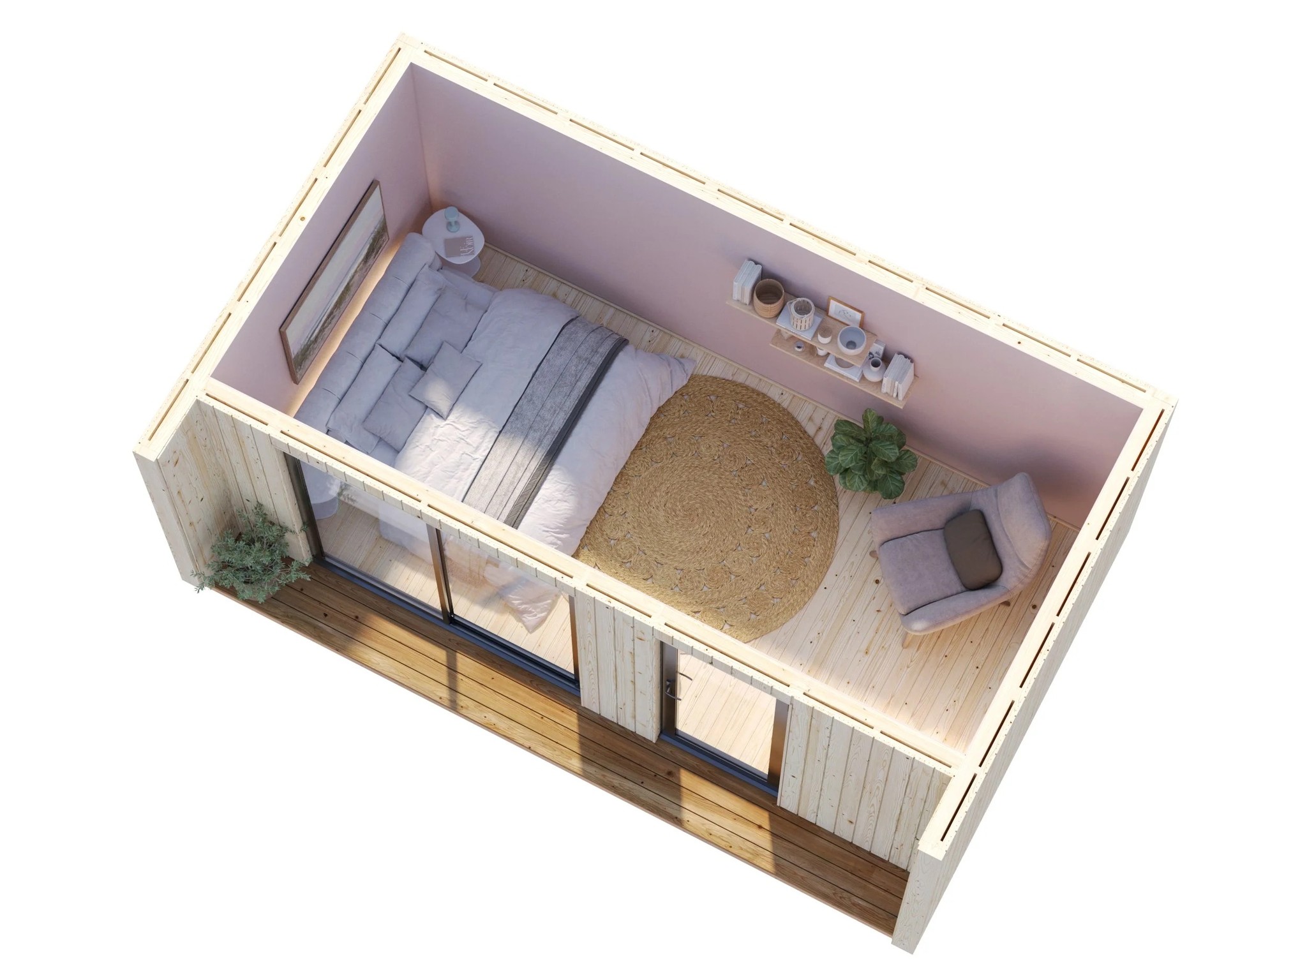
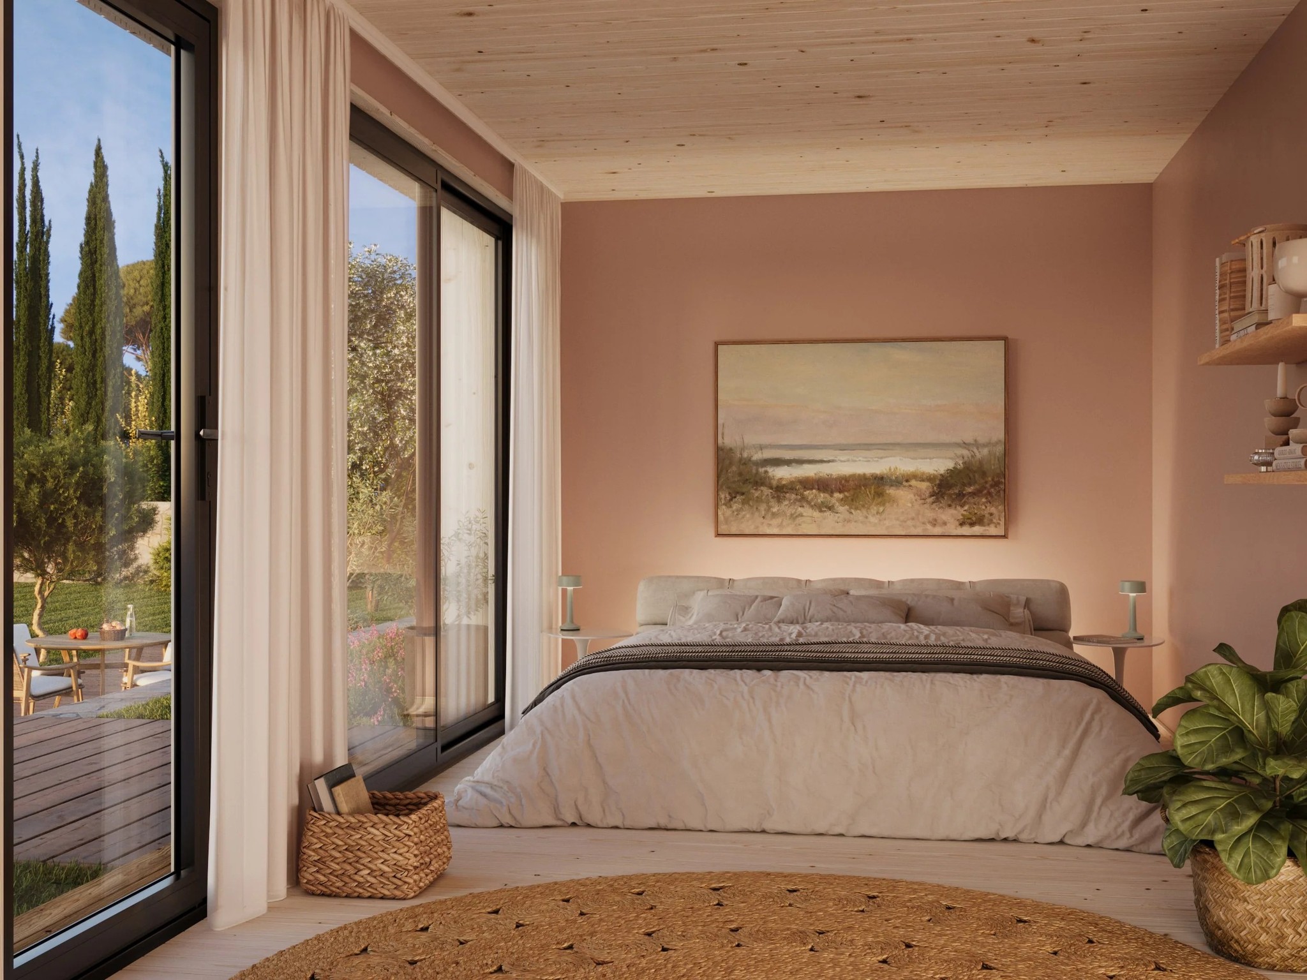
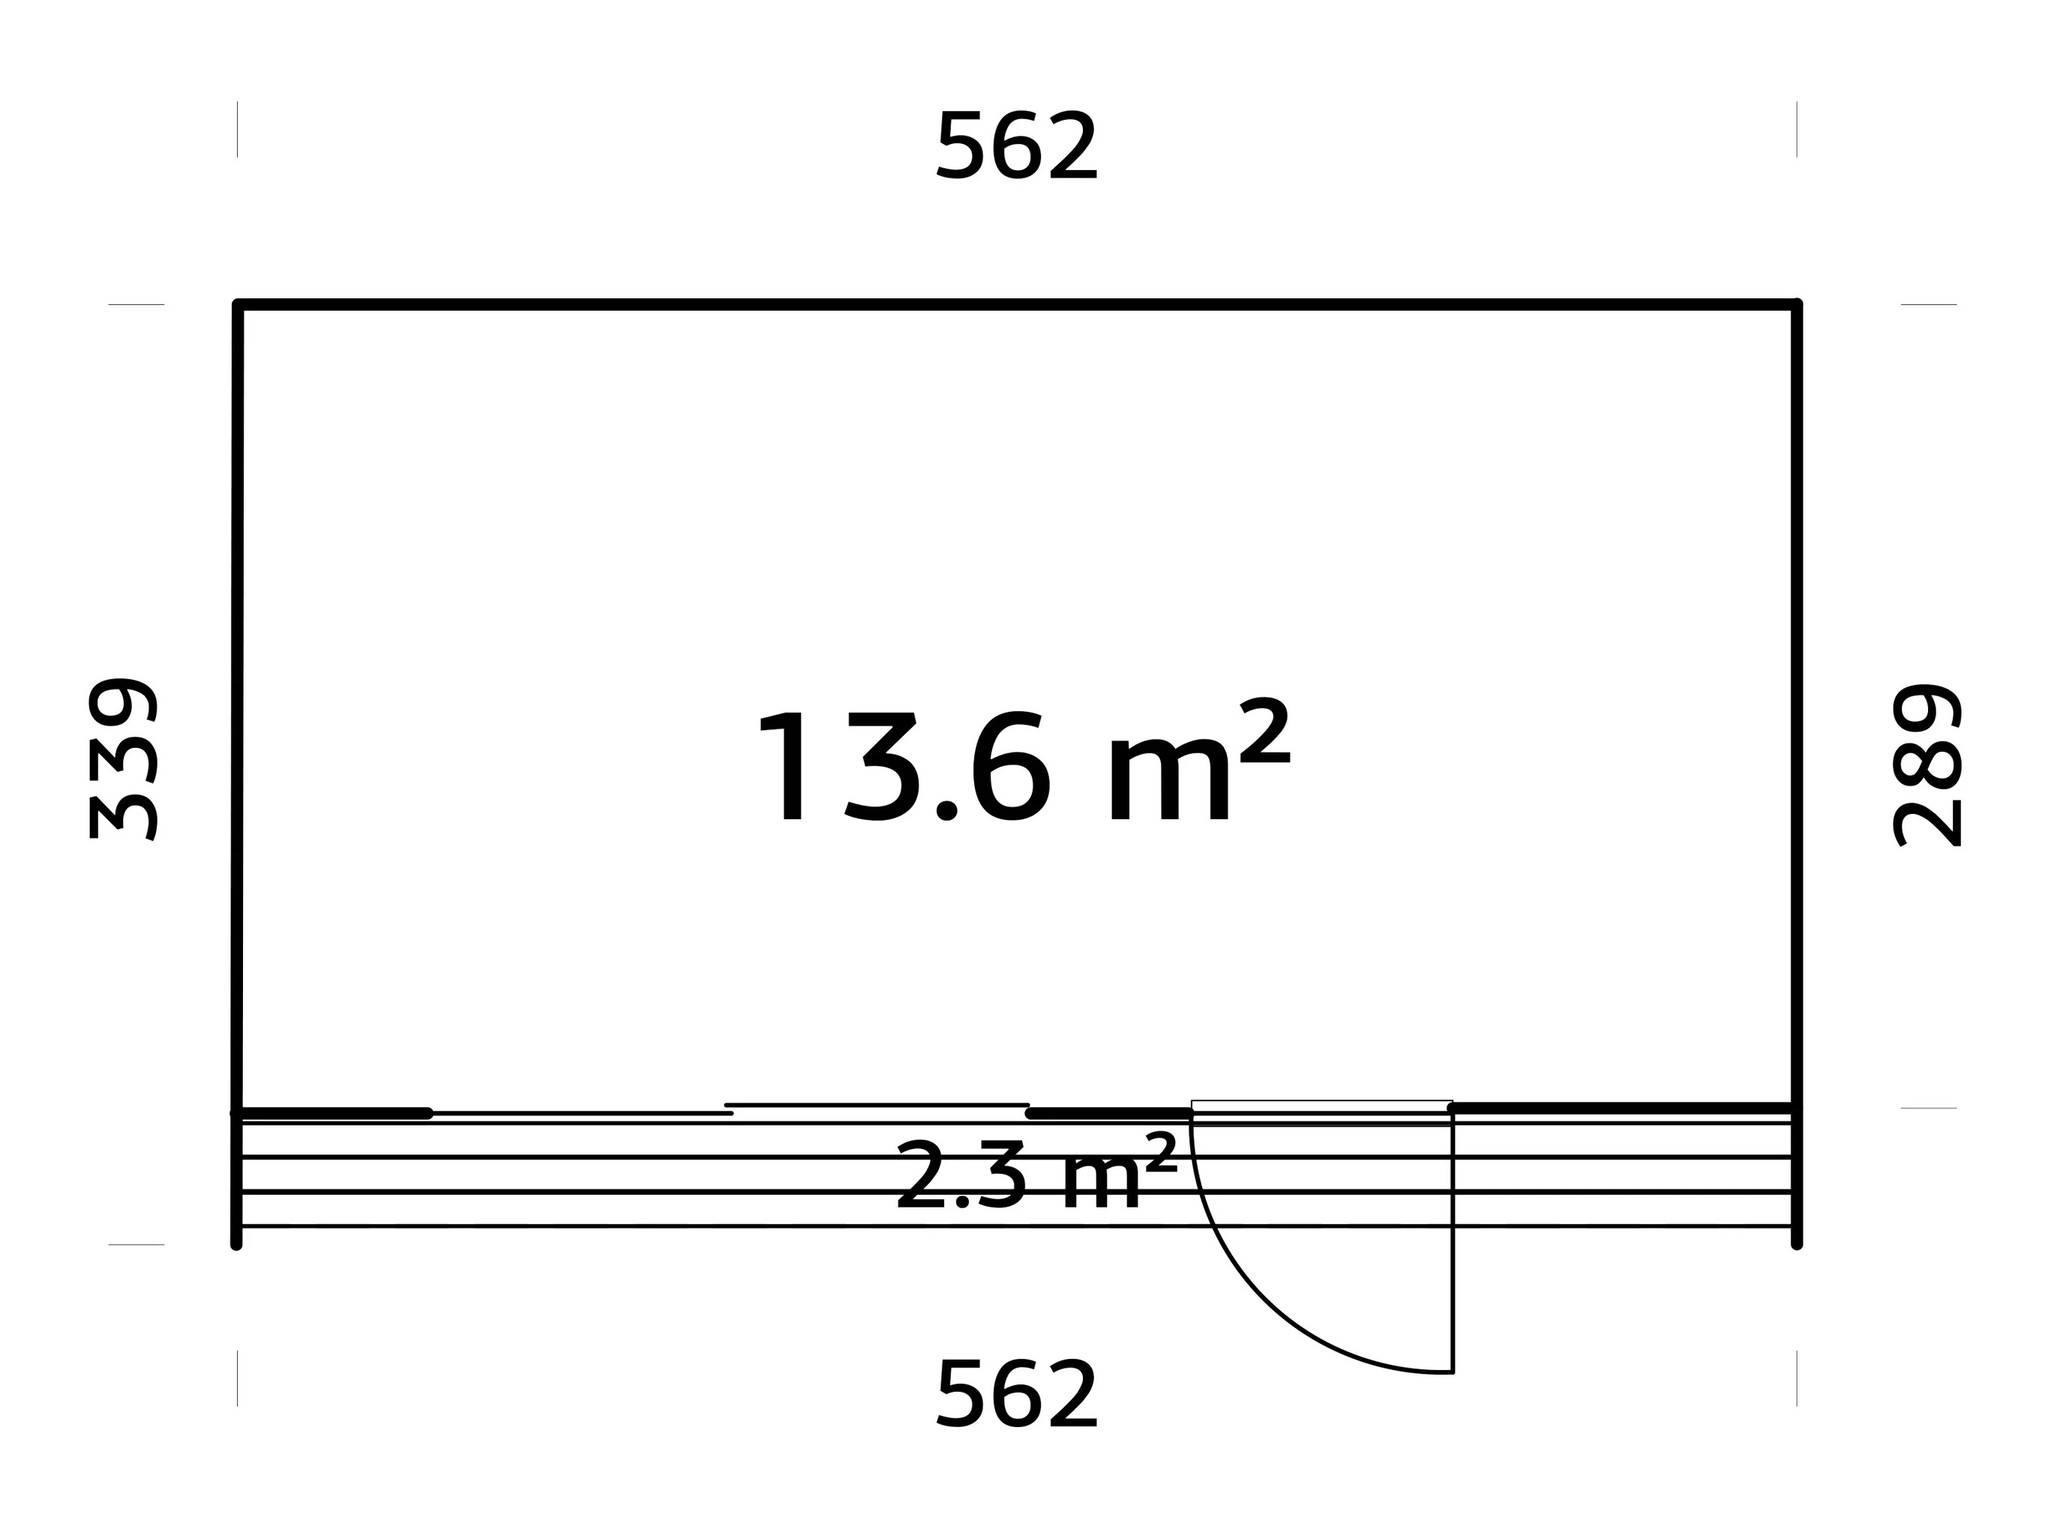
Cabin Tiny House Johanna 5.6m x 3.4m
$29,999
View Details →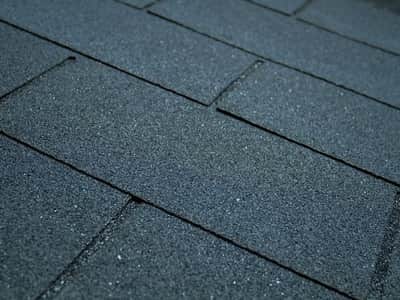
Log Cabin Roofing Shingles 3m²
$179
View Details →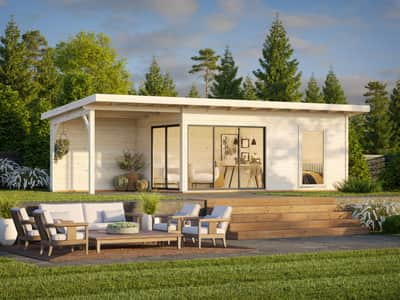
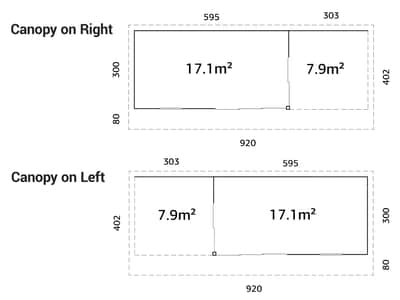
Log Cabin Garden House Andrea Slide Plus Canopy 9.0m x 3m
$30,999
View Details →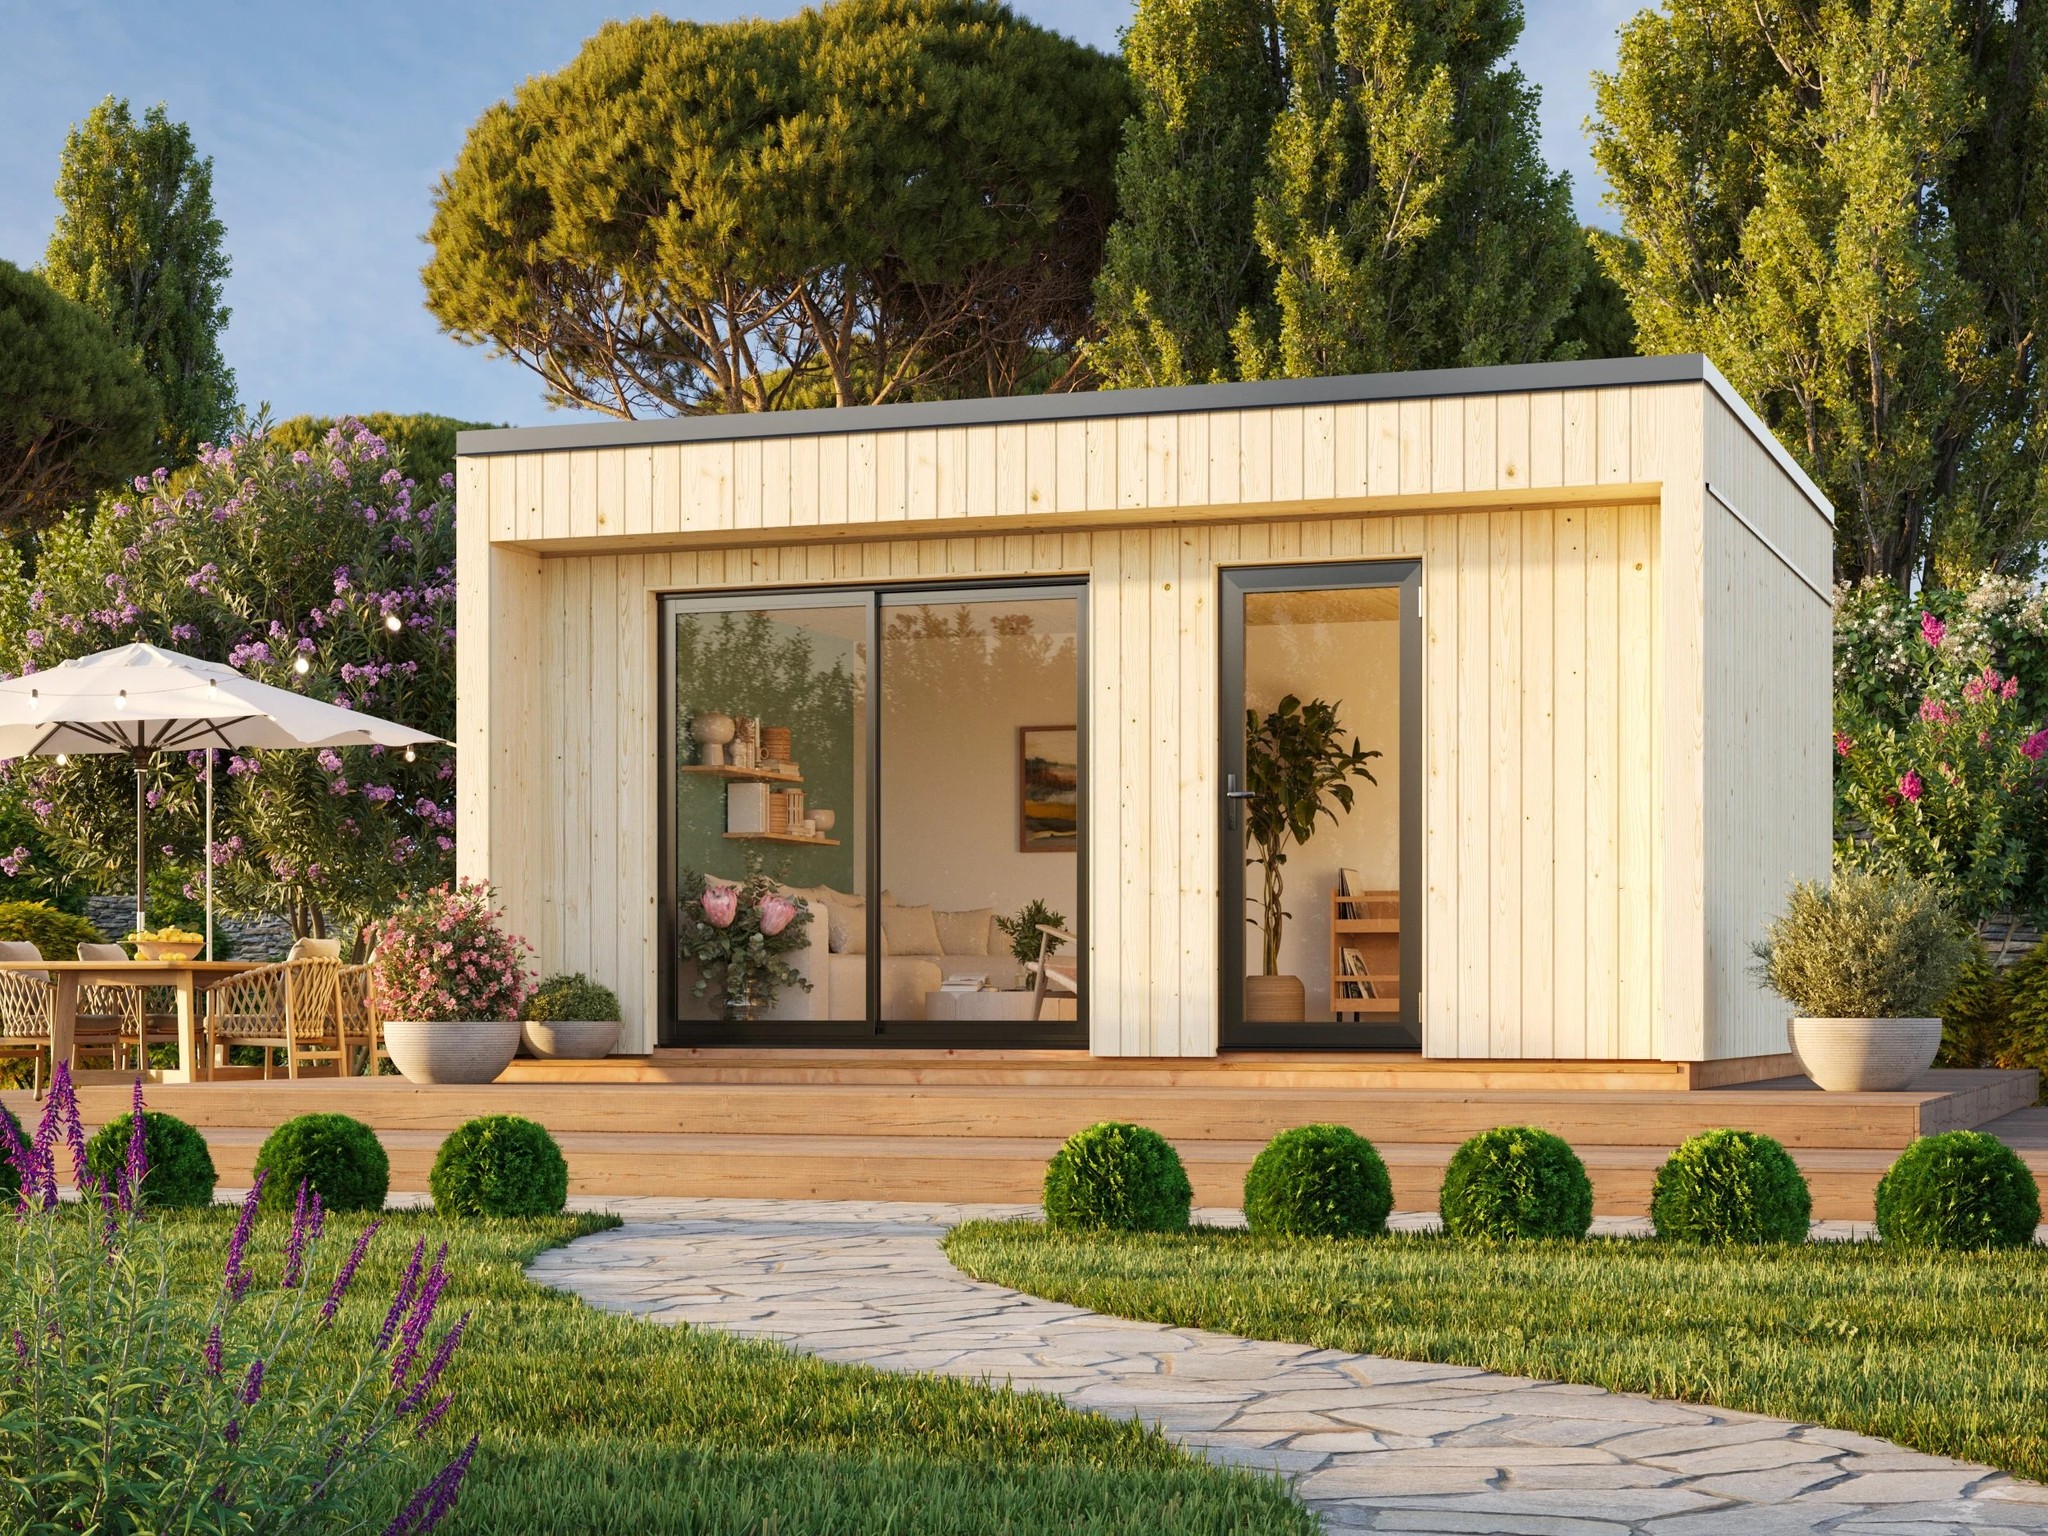
Cabin Tiny House Johanna 5.6m x 4.2m
$34,999
View Details →
Log Cabin EPDM Roofing Material
$799
View Details →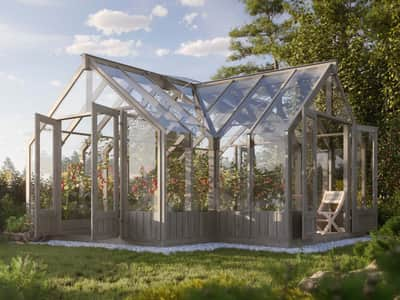
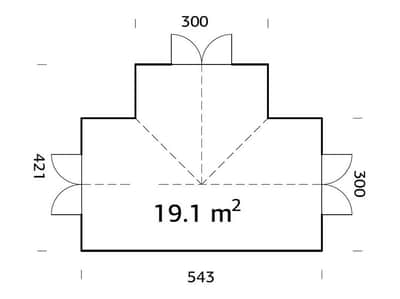
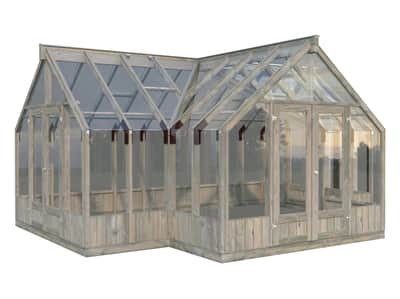
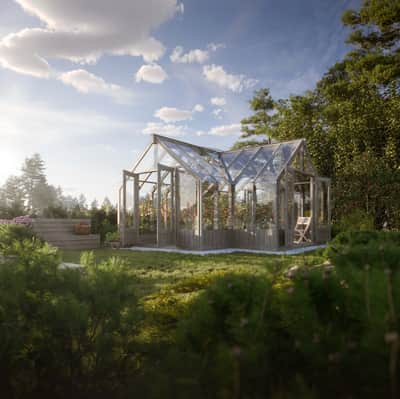
Glasshouse Emilia 4.2m x 5.4m
$21,990
View Details →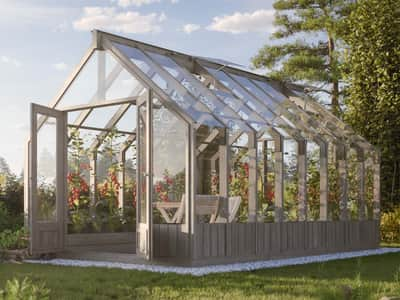
Glasshouse Emilia 3.0m x 4.8m
$15,990
View Details →
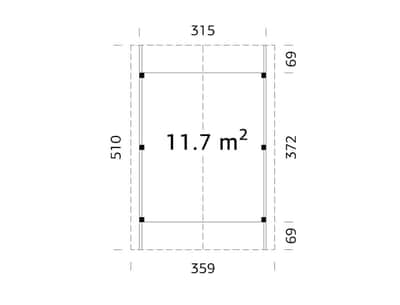
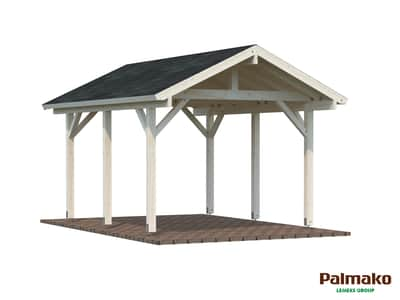
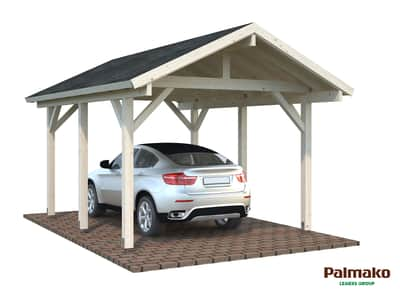
Wooden Carport Robert 3.15m x 5.1m
$9,999
View Details →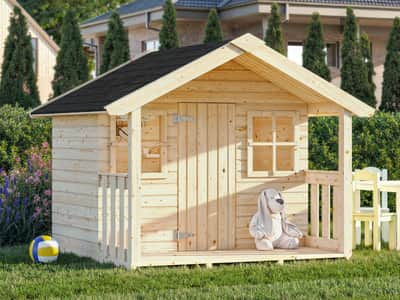
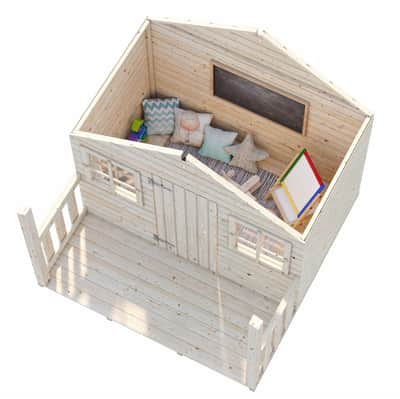
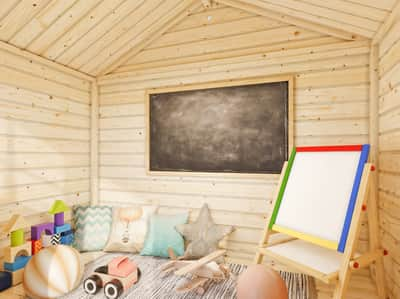
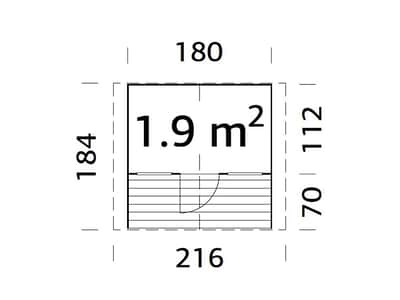
Kids Wooden Playhouse Felix 1.8m x 1.8m x 1.69m
$1,799
View Details →
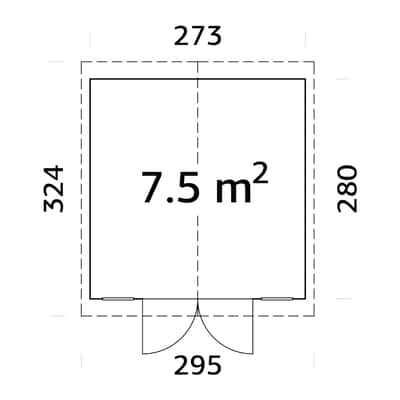
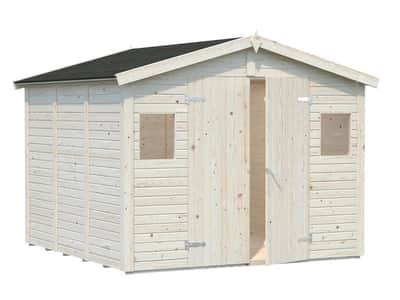
Wooden Garden Shed Dan 2.73m x 2.8m x 1.9m
$4,199
View Details →
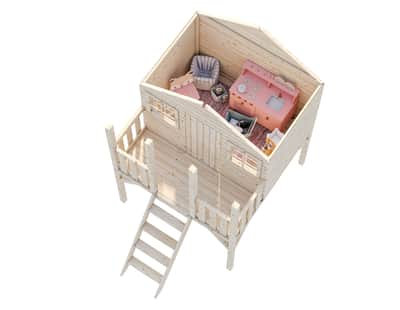
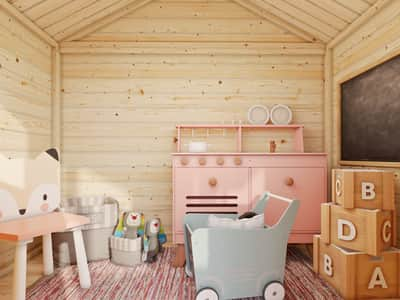
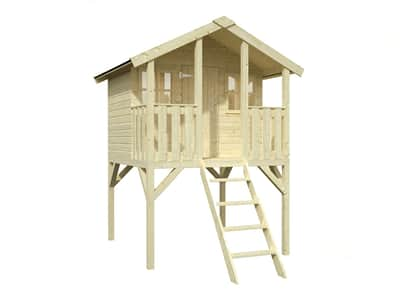
Kids Wooden Playhouse Toby 1.8m x 1.9m x 2.87m
$2,499
View Details →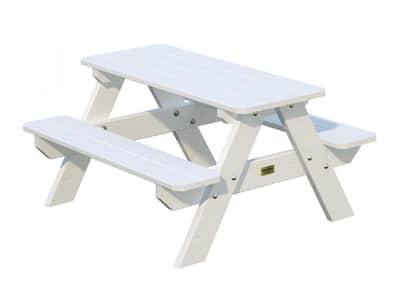
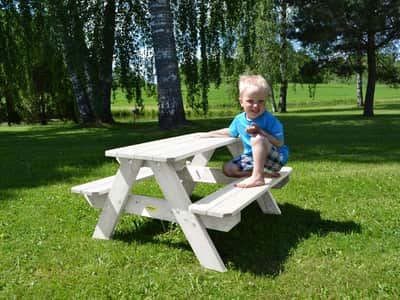
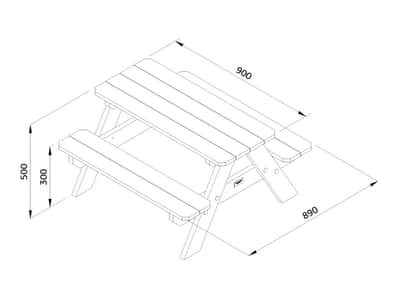
Lisbet Kids Wooden White Picnic Table
$179
View Details →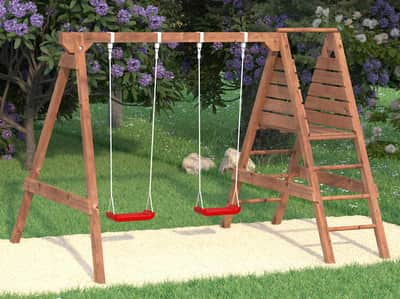
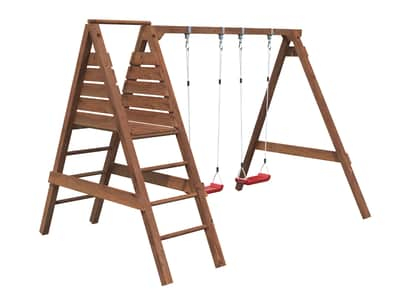
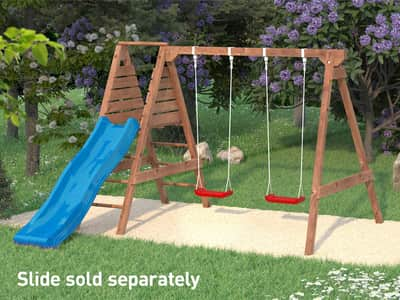
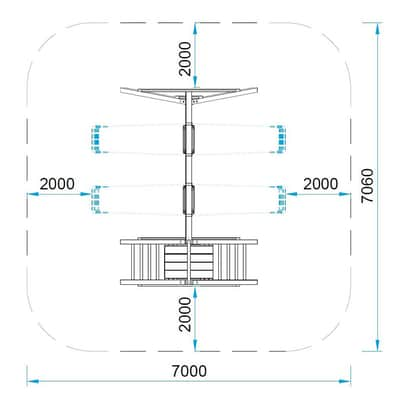
Jonas Wooden Swing Set with 1.2m Platform
$999
View Details →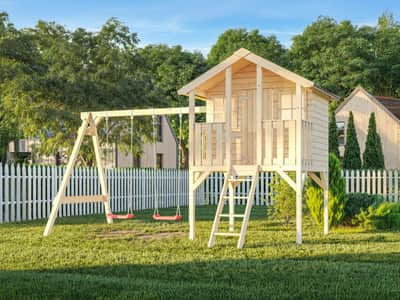
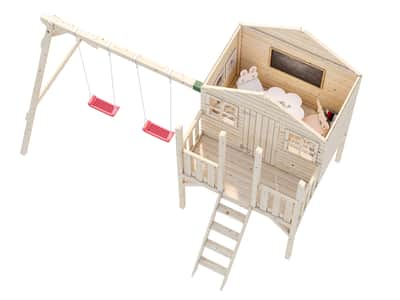
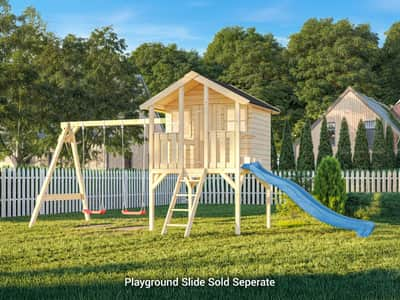
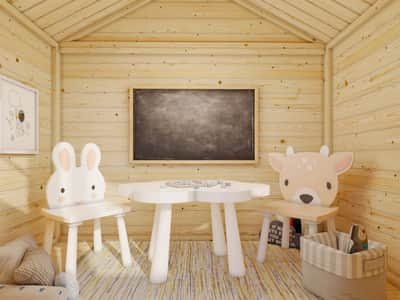
Kids Wooden Playhouse Toby with Swing Set
$2,699
View Details →
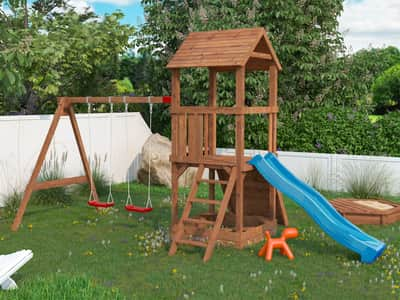
Playground Slide Blue 2.3m
$299
View Details →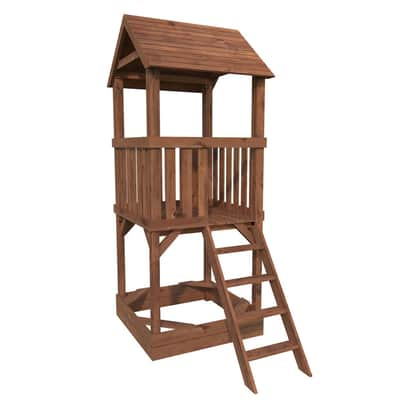
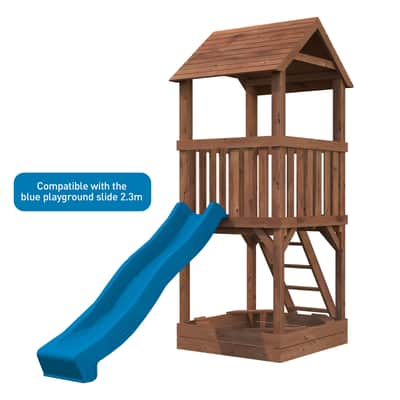
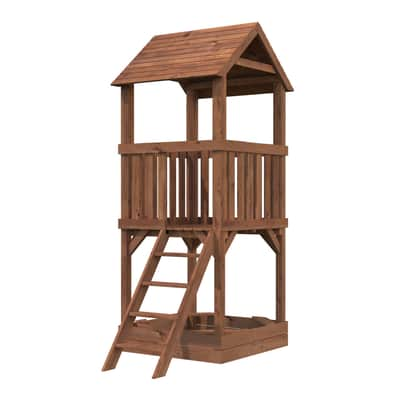
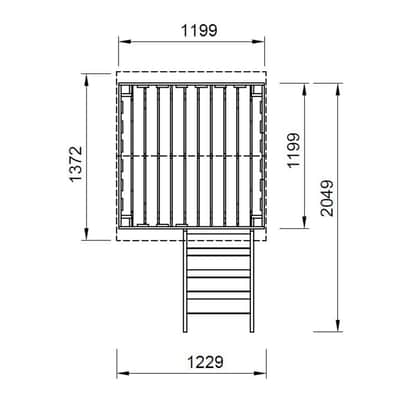
Jesper Wooden Kids Tower with Roof
$1,199
View Details →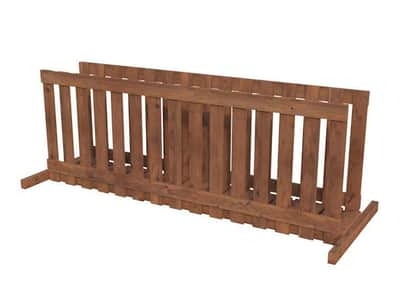
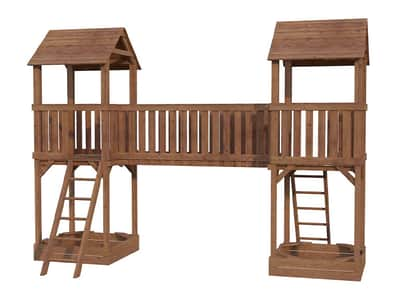
Jesper Climbing Bridge
$499
View Details →350+ Kiwi backyards transformed
Robert double carport
Millimeter perfect kitset. A joy to assemble. Perfect for purpose.
Cool project. Really well designed. Would recommend.
+ Great project for two + Easy to assemble - Instructions are not clear - Foundation size is inaccurate
This is the 5th trade tested canin i have bought and had built . The Iris is a great space to work with. This is the second Iris i have bought as i am so impressed with the first one
More than happy with the service offered by Trade Tested and their products of which i have bought a few.
Good shed
Turned out great, no issues with cut lengths or timber defects. Better to build your own base/foundation.
Excellent Cabin
As an Engineer I'm very impressed by how precise and accurately machined this Log Cabin was and went together
A lovely, traditional garden shed
This was easy to put together and the instructions were clear. The kitset included a large roll of roofing felt, so I put three layers on the roof for extra water-proofing. It is robustly constructed, unlike many cheap sheds, and it looks cute as a button with a fresh coat of paint. I particularly liked that the wood was untreated - no toxic materials to handle - and there is a lovely raw timber smell to the shed when you step inside (took me back to my childhood).


Great log cabin
We've installed it at our retreat centre for confession and small group breakout room. It's been well received and well used.
fantastic cabin
this cabin really suited our needs and looks great in the back yard, we get so many positive comments from our friends. it's was easy to build just need a bit of building knowledge and you're away. would highly recommend
Big job to build but worth it
Intense build as only pictures to guide you. We did a couple of mistakes which meant undoing and redoing but we are still on speaking terms! Hardest part was attaching the swing brackets onto the beam, perhaps the timber had swelled due to rain but it was a very hard job. Took us 3 days to build it but thoroughly worth the end result. In summer will add sand underneath and a cover for a sandpit. We are planning to cut the ribbon for a grand opening this weekend.
Anna house
TI was pleased with the house but the wooden windows open in and have about 5mm gaps on sides, also the glass rubber was not tight enough to stop rain. so between all of that they leaked water in quite bad.

